Leave a Message
Thank you for your message. We will be in touch with you shortly.
Explore Our Properties

Property Description

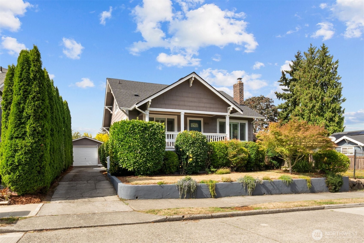
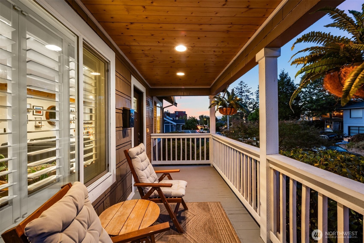
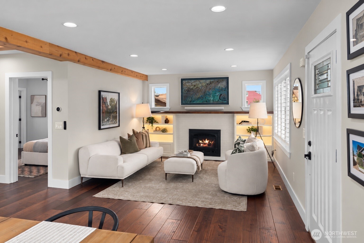
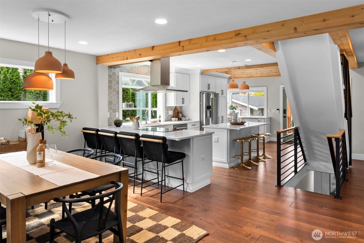
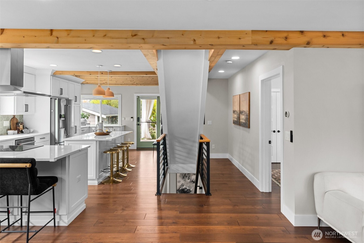
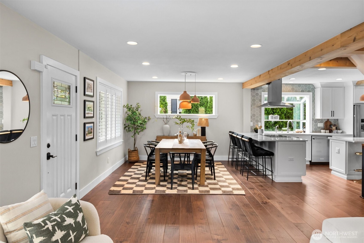
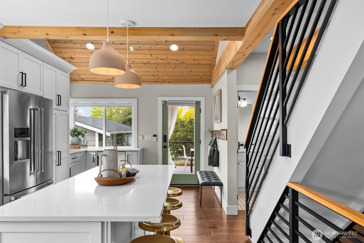
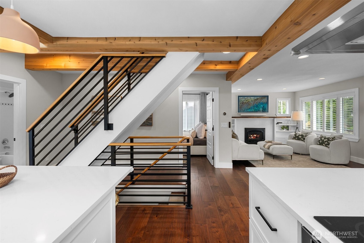
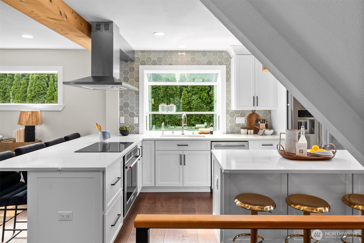
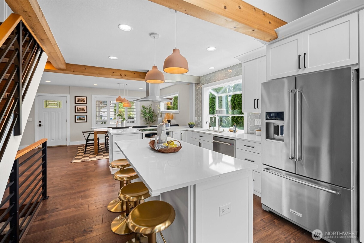
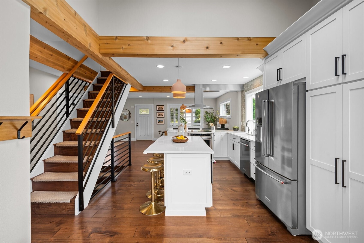
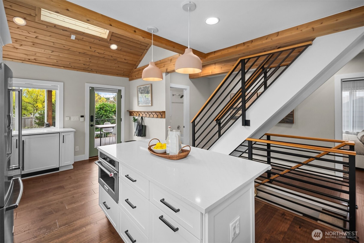
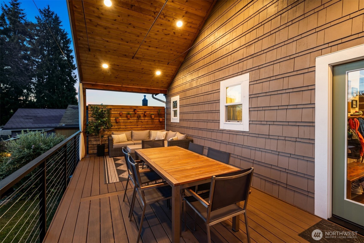
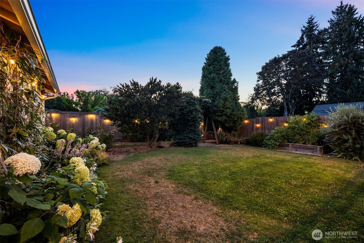
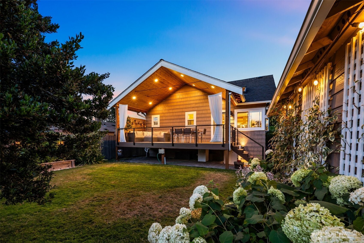
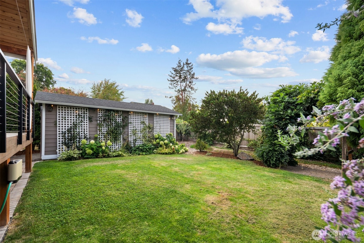
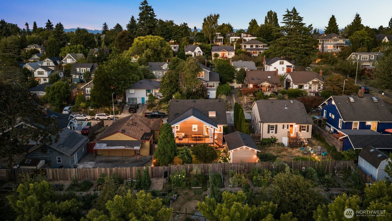
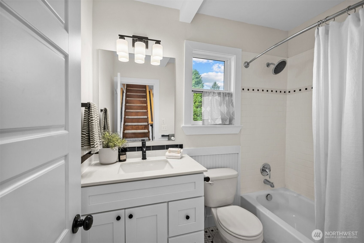
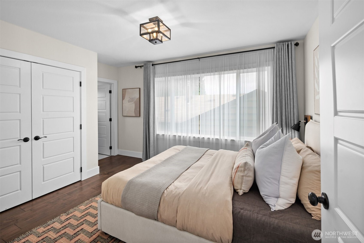
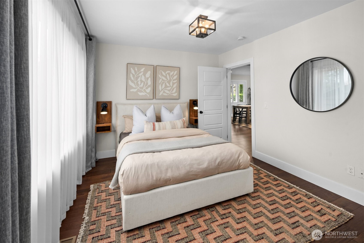
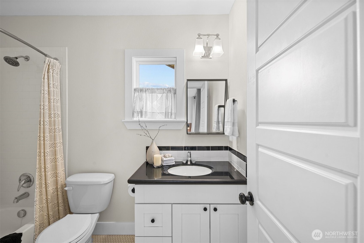
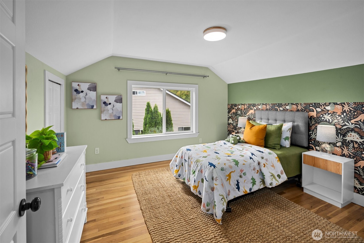
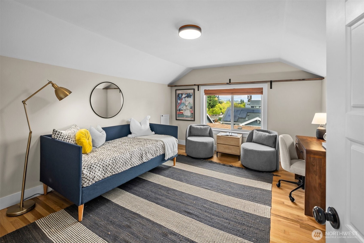
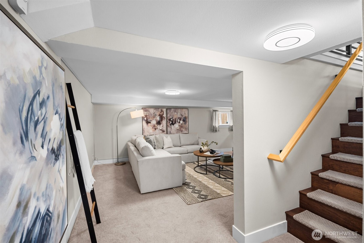
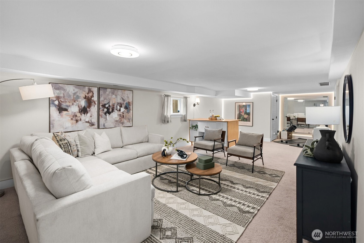
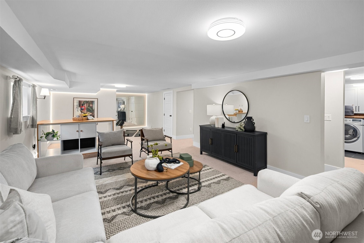
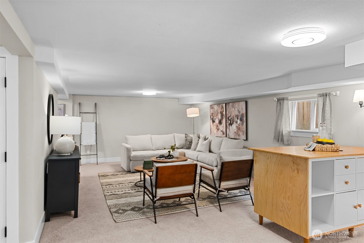
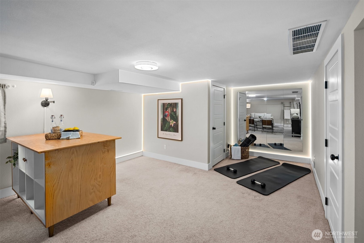
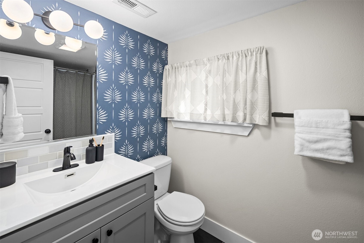
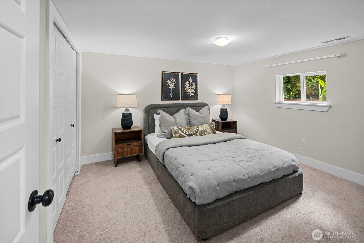
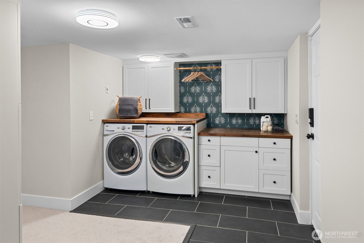
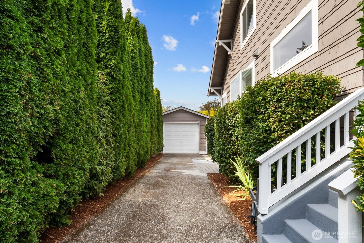
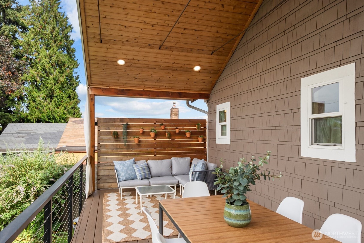
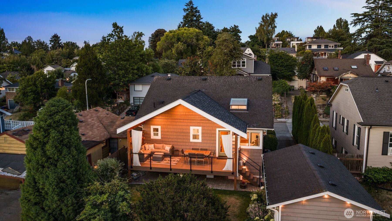
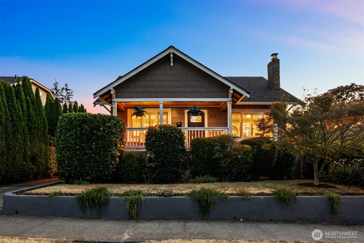
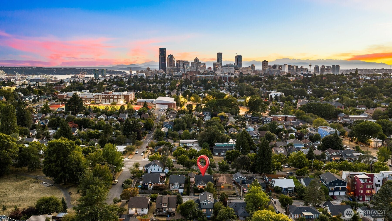
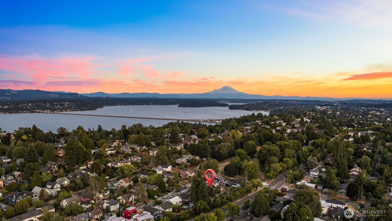
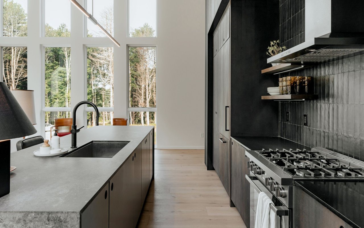
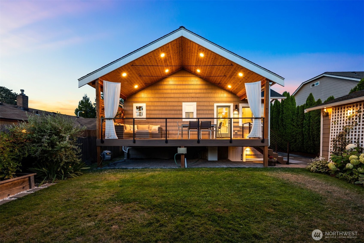
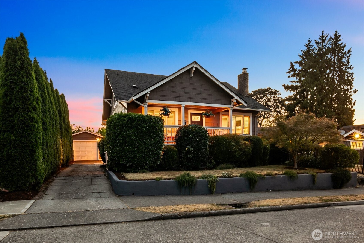
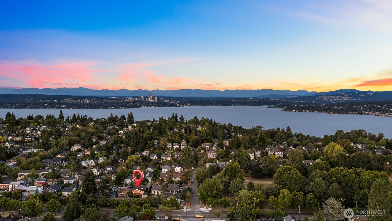
Extensively remodeled in 2021, the Seller completed the upgrades so you don't have to! Timeless Craftsman charm meets today's functionality in this fully modernized Leschi home, tucked behind a community garden and just a few doors down from Powell Barnett Park. Step inside to a light-filled main floor where the kitchen, dining, and living spaces flow beneath a soaring vaulted cedar ceiling. The chef's kitchen impresses with a generous quartz island, induction cooktop, commercial-style hood, custom cabinetry, abundant counter space with a garden window with an abundance of natural light. Hardwood floors, automatic skylight window, and a rebuilt fireplace wall with live-edge mantle add warmth and character throughout. The finished lower level, features a refreshed bath and handsome laundry space, plus a flex room ideal for guests, home office, media room, or play space. Out back, the cedar-covered deck extends your living space outdoors and overlooks a level, fenced lawn framed by mature evergreens, creating a private sanctuary for morning coffee, summer dinners, and everyday relaxation. All this, moments from the cafes, shops, and parks of Leschi and Madrona--a thoughtfully updated city retreat where privacy, warmth, and connection come naturally. Pre-inspected!
Overview

Property Status
For Sale
Lot Size
4,550 Sq.Ft.
MLS ID
2582982
Property Type
Residential
Year Built
1924

Features & Amenities

Total Area
2,540 Sq.Ft.
Neighborhood
Seattle
Architecture Styles
Craftsman
View Description
Mountains, Territorial
Stories
2
Water Source
Public
Roof
Composition
Lot Features
Adjacent to Public Land, Curbs, Paved, Sidewalk
Parking
Detached Garage, Off Street
Heat Type
90 High Efficiency, Forced Air
Air Conditioning
See Remarks
Fireplace
Gas
Appliances
Dishwasher, Disposal, Dryer, Microwave, Refrigerator, Stove(s)/Range(s), Washer
Other Interior Features
Bath Off Primary, Dbl Pane/Storm Window, Dining Room, Fireplace, High Tech Cabling, Security System, Skylight(s), Vaulted Ceiling(s), Water Heater
Sewer
Sewer Connected
Substructure
Poured Concrete
Security Features
Partially Fenced, Security System
Other Exterior Features
Wood
Elementary School
Leschi
Middle School
Meany Mid
High School
Garfield High
School District
Seattle
Sales Price
$1,350,000
Real Estate Tax
$12,777/yr

Downloads

511 28th Avenue

Schedule a Tour

I would love to help you see this beautiful home! As a full-service agent, we can help you tour. Please submit an offer, and answer questions about the buying process.
Thank you

for your interest in 511 28th Avenue, Seattle, WA 98122

511 28th Avenue
Navigate
Seattle skyline with the Space Needle and Mount Rainier in the distance.

Explore Seattle

read more

Mortgage Calculator

Estimate your monthly mortgage payment, including the principal and interest, property taxes, and HOA. Adjust the values to generate a more accurate rate.
$0,000 Your Payment 20 15 65
$0,000 Your Payment

I'm Interested In

511 28th Avenue

or
  • CallAdam Bradley

    License #132703

    (206) 660-3745
  • Follow Us On Instagram