If you have ever walked Loyal Heights and thought, “Why does this neighborhood feel so visually rich from block to block?” you are noticing one of its defining strengths. Loyal Heights is not a one-note neighborhood, and that matters whether you are buying, renovating, or preparing to sell. Understanding the area’s architectural mix can help you better read value, character, and long-term appeal. Let’s dive in.
Loyal Heights Has a Layered Architectural Story
Loyal Heights developed as a streetcar suburb north of Ballard, with modern growth tied to Harry W. Treat’s promotion of the area beginning in 1906. The Loyal Heights Railway ran to a turnaround near NW 85th Street, helping shape the neighborhood’s early expansion. Growth moved north gradually as utilities and paving arrived, which helps explain why the housing stock feels layered instead of uniform.
That layered quality is still visible today. Historically, larger parcels remained in parts of the neighborhood well into the late 1920s, and the last 2.5-acre parcel was not subdivided until 1940. In practical terms, Loyal Heights reads as an older residential area with more development pressure near its edges than in its interior blocks.
Craftsman Homes Set the Early Tone
Seattle’s early-1900s building boom made the Craftsman bungalow one of the city’s most recognizable home types, and Loyal Heights reflects that era. In Seattle, “bungalow” refers to the house form, while “Craftsman” refers to the style. That distinction is useful when you are trying to understand what gives a home its original design language.
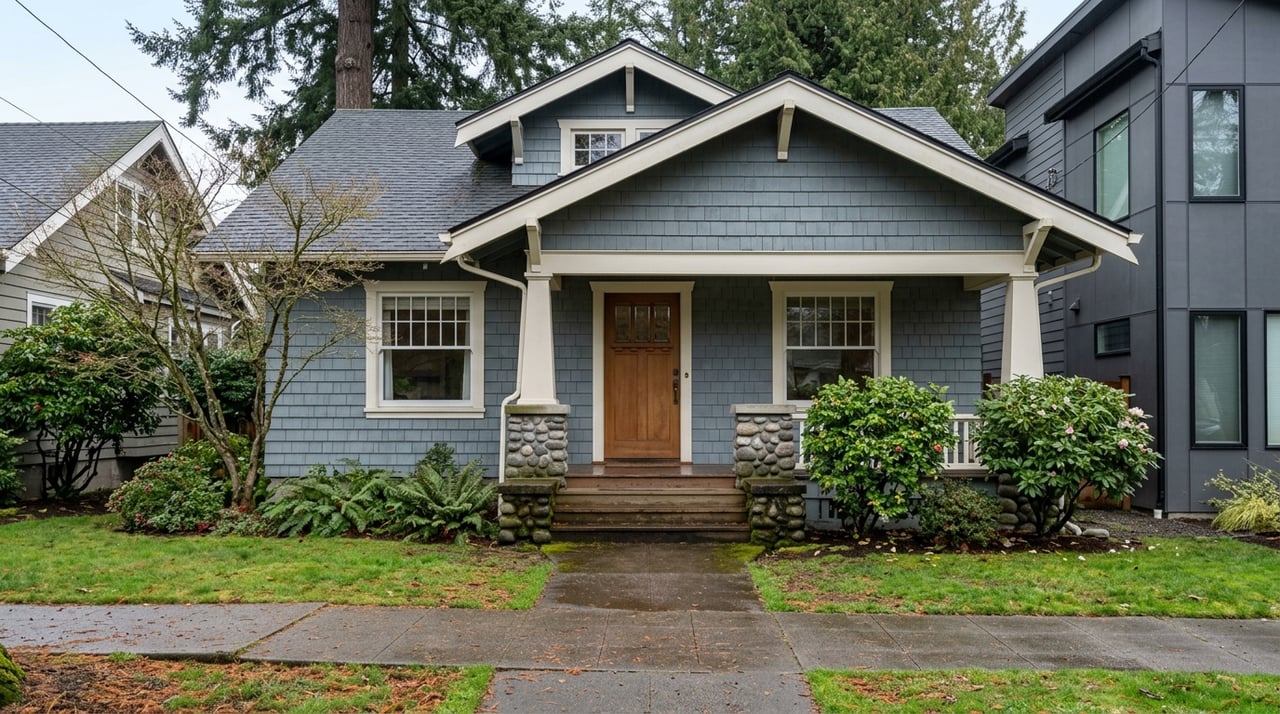
A typical Craftsman home often includes low-pitched roofs, wide eaves, triangular brackets, porch columns, built-ins, and more open interior planning. In Loyal Heights, these homes help establish the neighborhood’s early visual identity. They often bring the kind of architectural detail buyers still respond to because the design feels warm, practical, and grounded.
What To Notice In Craftsman-Era Homes
When you tour a Loyal Heights home from this period, pay attention to the details that shape both character and value:
- Front porches that anchor the façade
- Broad roof overhangs
- Wood trim and millwork
- Built-in cabinetry or seating
- Window patterns that fit the original design
- A simple, human-scaled relationship to the street
For buyers, these features often signal preserved architectural integrity. For sellers, they can be an important part of how a home is positioned and presented in the market.
Loyal Heights Is More Than A Bungalow District
One of the biggest misconceptions about Loyal Heights is that it is a uniform Craftsman neighborhood. It is better understood as a Craftsman-era district with a broader early-20th-century mix. That distinction matters because it gives the neighborhood more depth and more variety in buyer appeal.
Representative historic homes in the area include Prairie style, Colonial Revival, Williamsburg Revival, Colonial and Italianate examples, and Tudor Revival houses. Later Minimal Traditional homes also appear in the mix. Across the broader Ballard-area documentation, recurring building types include Craftsman, American Foursquare, Colonial Revival, Tudor Revival, Minimal Traditional, and Ranch.
Why Architectural Variety Matters
A varied neighborhood streetscape can make Loyal Heights feel more established and visually interesting. Instead of repeating the same house type over and over, the neighborhood offers a sequence of styles that reflect different moments in Seattle’s growth. That can be especially appealing if you want a home with character but do not want every block to feel identical.
From a real estate perspective, variety also means you should evaluate each home on its own architectural terms. A Tudor Revival home should not be judged like a postwar builder house, and a Minimal Traditional property should not be marketed like a restored Craftsman. Style-specific analysis usually leads to better decisions about pricing, updates, and presentation.
Tudor, Colonial, And Foursquare Influences
As Loyal Heights matured, additional early-20th-century styles added to its architectural identity. Tudor Revival homes often stand out through steeper rooflines and a more storybook presence. Colonial Revival and related traditional forms can read as more symmetrical and formal, offering a different expression of charm than a bungalow.
American Foursquare homes, where present in the broader area context, bring a more boxy, practical shape that often translates into efficient interior layouts. These styles may look quite different from one another, but together they reinforce the sense that Loyal Heights evolved over time instead of arriving in a single wave of construction.
For buyers, this means more choice in how “character” shows up. For sellers, it means the strongest marketing story usually starts with naming and understanding the home’s actual style rather than relying on broad neighborhood labels.
Postwar Homes Added A Second Design Layer
After World War II, Loyal Heights gained another distinct architectural chapter. To the east and northeast, more modern 1950 Builder homes became common. These homes often feature Roman brick walls, hipped roofs, and decorative iron-railing porch supports.
This postwar layer gives parts of Loyal Heights a noticeably different feel from the earlier blocks. The design language is simpler and more restrained, but it still contributes strongly to the streetscape. A 1941 Minimal Traditional house on NW 80th Street, noted in neighborhood documentation, reflects that same pared-down approach with simple massing and narrow Roman brick veneer.
Common Traits In Postwar Loyal Heights Homes
You may see several repeating features in these later homes:
- Simpler exterior forms
- Hipped rooflines
- Roman brick or brick veneer accents
- More restrained ornament
- Layouts that can be easier to reconfigure
These homes often appeal to buyers who want mid-century or postwar simplicity without losing a strong neighborhood setting. They can also offer renovation flexibility, though exterior massing and brick details still shape how the house reads from the street.
Civic Buildings Help Define The Neighborhood
Loyal Heights is not shaped only by its houses. Its civic architecture also reinforces the area’s development timeline and visual identity. Loyal Heights Elementary School opened in 1932 and was designed in a 20th Century Georgian style, while the Loyal Heights Community Center was built in 1949 and 1950 as a Modern brick building.
These public buildings matter because they add architectural anchors that are distinct from the surrounding residential fabric. They also underline the fact that Loyal Heights contains multiple design eras side by side. When you walk the neighborhood, that mix helps the area feel established and historically grounded.
Streetscapes Explain The Neighborhood Feel
Architecture in Loyal Heights is not just about individual homes. The lot pattern, street layout, and topography are part of the story. Settlement advanced northward over time, and the neighborhood’s west side, especially around 32nd Avenue W and NW 85th Street, developed as bluff-top territory with views toward Golden Gardens and Shilshole Bay.
Few open lots remain today, which helps preserve the sense of an established neighborhood fabric. That is one reason Loyal Heights often feels cohesive even though it includes older cottages, Craftsman-era homes, Tudor Revival houses, postwar builder homes, and occasional newer replacements. The continuity comes from the streetscape as much as from any one style.
What This Means If You’re Buying
If you are buying in Loyal Heights, architectural style should be part of your evaluation, not just a matter of taste. Different home types can offer different tradeoffs in layout, maintenance, renovation potential, and resale positioning. A preserved Craftsman may deliver stronger period detail, while a postwar home may offer a simpler path to interior updates.
It helps to look beyond finishes and ask a few deeper questions:
- Does the home retain defining style elements?
- Have updates respected the original character?
- Is the floor plan typical for the era?
- How does the house fit its block and streetscape?
- Are you paying for character, flexibility, location, or some combination of all three?
A disciplined review of those points can help you avoid overvaluing cosmetic work while missing the architectural fundamentals that tend to support long-term appeal.
What This Means If You’re Selling
If you are selling in Loyal Heights, your home’s style should shape both preparation and marketing strategy. Buyers often respond most strongly when a home’s architectural identity is clear and consistently presented. That starts with understanding what the house is, what features matter most, and which updates deserve emphasis.
For a Craftsman-era home, preserving porches, rooflines, wood trim, windows, and built-ins may be especially important. For postwar homes, buyers may be more open to reconfigured interiors, but the simpler massing and brick or brick-veneer façade still play a big role in curb appeal. In either case, style-aware presentation usually creates a more compelling story than generic listing language.
Renovation Decisions Should Match The Style
One of the clearest takeaways in Loyal Heights is that renovation is not one-size-fits-all. Older homes from the Craftsman era often reward careful preservation of original elements. Their appeal is closely tied to architectural detail, and changes that ignore that can weaken the home’s character.
Postwar houses can sometimes absorb interior changes more easily because their forms are simpler. Even so, exterior materials and proportions still matter. If you are planning updates before a sale or after a purchase, the best results usually come from working with the home’s original design instead of against it.
Loyal Heights Continues To Evolve
Loyal Heights still shows signs of change, especially closer to commercial and arterial edges. City records on the adjacent 15th Ave NW corridor describe single-family houses being replaced by townhouse developments and larger mixed-use and multifamily projects. That pattern supports the idea that newer infill is more plausible near those edges than deep inside the older residential interior.
For buyers and sellers, that means context matters. A home’s exact location within Loyal Heights can influence not only its feel, but also the way it fits into future neighborhood change. The interior blocks tend to read differently from the corridors where redevelopment pressure is more visible.
Loyal Heights stands out because it tells Seattle’s growth story through architecture. From Craftsman-era homes and Tudor Revival examples to postwar builder houses and civic landmarks, the neighborhood offers the kind of visual depth that makes real estate decisions more nuanced and more interesting. If you are thinking about buying or selling in Loyal Heights, a style-aware strategy can help you see the opportunity more clearly.
If you want a more tailored read on how a specific Loyal Heights home fits the market, connect with Adam Bradley for a strategic consultation.
FAQs
What architectural styles are most common in Loyal Heights, Seattle?
- Loyal Heights includes a mix of Craftsman, American Foursquare, Colonial Revival, Tudor Revival, Minimal Traditional, Ranch, and other early-20th-century styles, along with postwar 1950 Builder homes.
Are Loyal Heights homes mostly Craftsman bungalows?
- No. Craftsman homes are an important part of the neighborhood’s identity, but Loyal Heights is better understood as a mixed architectural district rather than a uniform bungalow enclave.
What features define a Craftsman home in Loyal Heights?
- Common Craftsman features include low-pitched roofs, wide eaves, triangular brackets, porch columns, built-ins, and more open planning compared with earlier traditional house layouts.
How do postwar homes in Loyal Heights differ from older homes?
- Postwar homes in Loyal Heights often have simpler massing, hipped roofs, Roman brick walls or veneer, and restrained ornament compared with the richer detailing of many earlier houses.
Why does Loyal Heights feel architecturally varied from block to block?
- The neighborhood developed over time as infrastructure expanded northward, and some larger parcels remained into the late 1920s and 1940, creating a layered mix of housing styles rather than a single period of construction.
What should buyers look for in a Loyal Heights home?
- Buyers should look at how well a home retains its defining style features, how updates fit the original design, how the layout reflects the era, and how the property fits into the surrounding streetscape.
How should sellers prepare a Loyal Heights home for market?
- Sellers usually benefit from highlighting style-specific features, preserving visible architectural details where possible, and building a marketing strategy around the home’s actual design character and location within the neighborhood.